Innovative 6,000-Square-Foot Home Redefines Space in Maharashtra
Architects Pashmin Shah and Satyajit Patwardhan unveil a unique home designed for a family of doctors, emphasizing openness and fluidity.
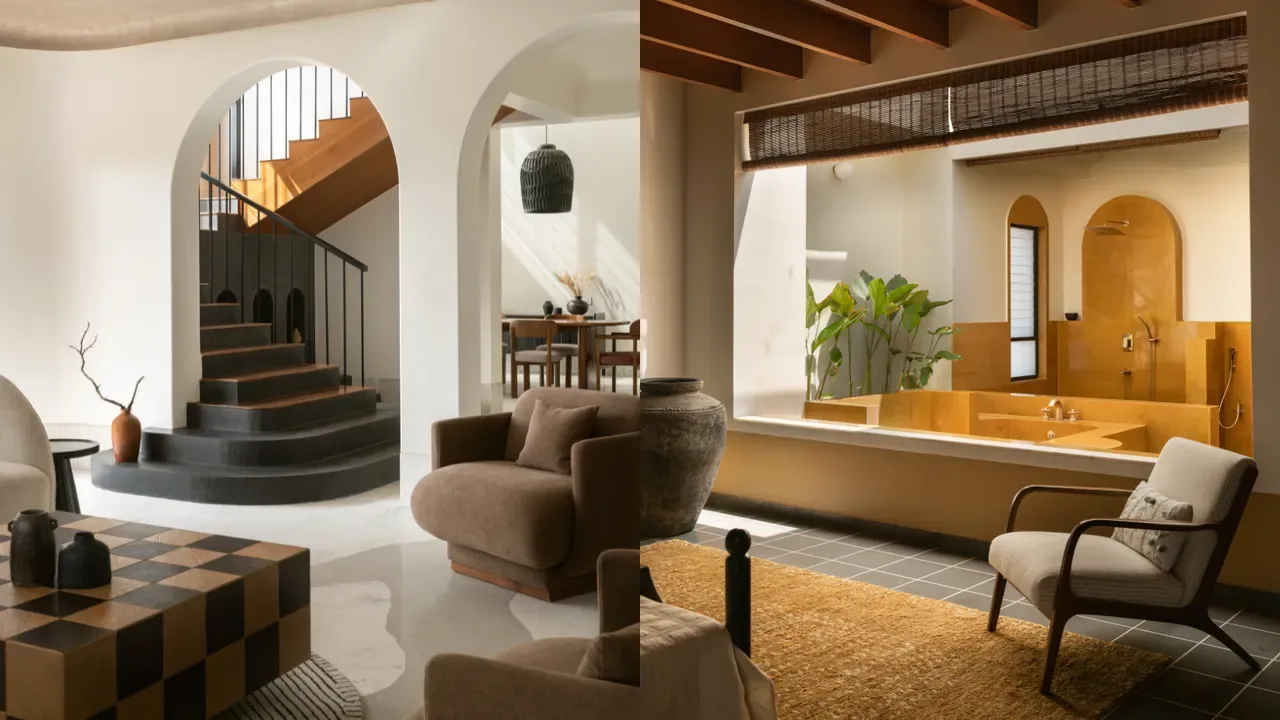
The home features a playful design with a bathtub open to the sky and interconnected spaces.
Architects prioritized a sense of openness, avoiding rigid boundaries in the layout.
The third-level terrace serves as a versatile space for relaxation and gatherings.
In southern Maharashtra, a remarkable 6,000-square-foot residence has been designed by architects Pashmin Shah and Satyajit Patwardhan for a family of multi-generational doctors. The project has received an enthusiastic endorsement from the family’s three-year-old daughter, who is so enamored with her new home that she wishes to invite her friends over to experience it. The house, with its whimsical yet simple design, features a bathtub exposed to the sky, a bedroom overlooking a spacious living area, and sunlight streaming through numerous glass inserts in the terrace's Mangalore-tiled roof.
The architects note that the absence of a rigid design brief from the clients allowed for greater creativity. They aimed to create a home that embodies openness, minimizing the presence of walls. Patwardhan explains that rather than establishing boundaries, the design dissolves them, creating a seamless flow of interconnected spaces. Central to this concept is a staircase that integrates the living room and foyer, merging the different levels into a cohesive whole.
The design emphasizes soft curves and arches, avoiding sharp corners. In the drawing room, a terrazzo inlay creates a continuous pathway that transitions into a concrete design on the wall, showcasing the fluidity of the space. The architects have skillfully integrated natural light, with openings designed to capture the sun's changing shadows, enhancing the home's ambiance.
The third-level terrace exemplifies the innovative spirit of the design, serving as a hybrid space that blurs the lines between indoors and outdoors. One half of the terrace is dedicated to a spacious bedroom, while the other half remains functionally undefined, allowing for various uses. Shah highlights the importance of this flexible space for a family of doctors, providing a retreat from their demanding schedules. Whether hosting social gatherings or enjoying quiet moments, the terrace is designed to accommodate diverse activities.
Looking ahead, this home stands as an example of modern architectural philosophy that prioritizes openness and fluidity. As families increasingly seek spaces that reflect their lifestyles, this residence may inspire future designs that challenge traditional notions of home layout and functionality.